• HOME
  • COMPANY
    • PHILOSOPHY
    • OTIUM TEAM
  • SERVICES
    • CONSTRUCTIONS
    • RENOVATIONS
    • STUDY – SUPERVISION
    • SPECIALTIES
  • PROJECTS
  • GALLERY
  • MATERIALS
  • TRAINING
  • CAREER
  • CONTACT
  • Ελληνικά
  • COMPANY
    • PHILOSOPHY
    • OTIUM TEAM
  • SERVICES
    • CONSTRUCTIONS
    • RENOVATIONS
    • STUDY – SUPERVISION
    • SPECIALTIES
  • PROJECTS
  • GALLERY
  • MATERIALS
  • TRAINING
  • WORKING WITH US
  • CONTACT
  • Ελληνικά

Total renovation of a house

LOCATION

Lycabettus

YEAR

2019

IMPLEMENTATION

OTIUM TEAM

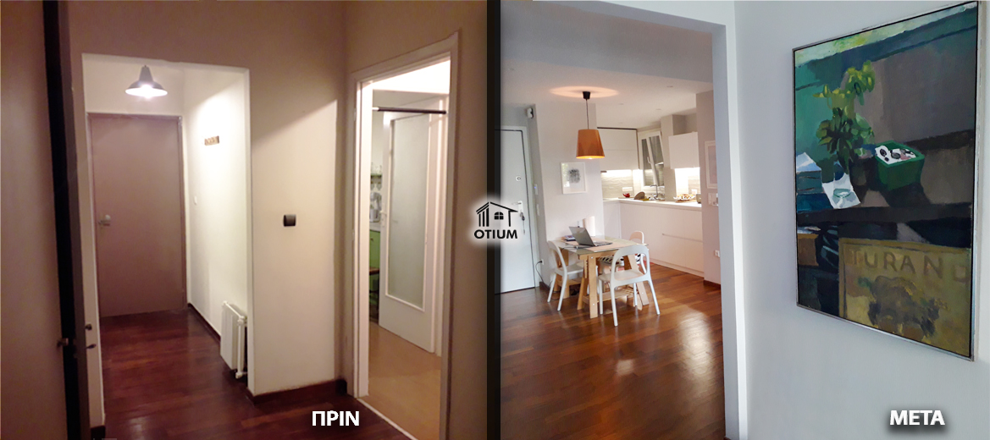
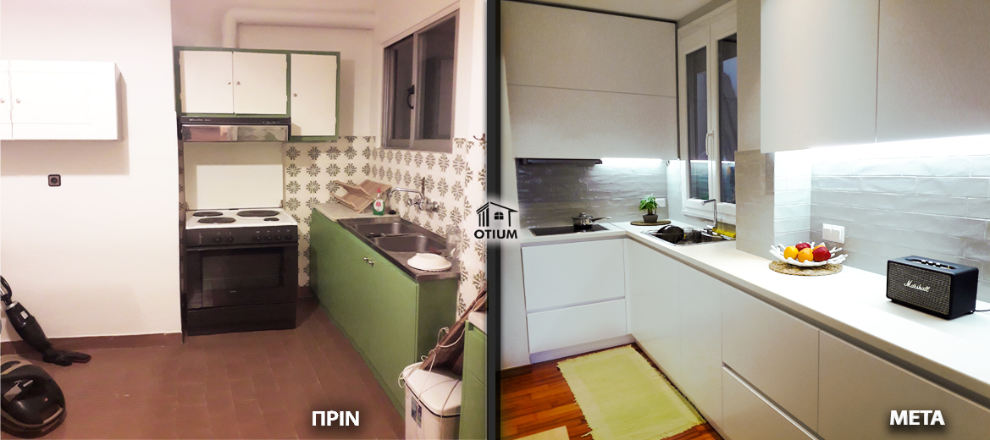
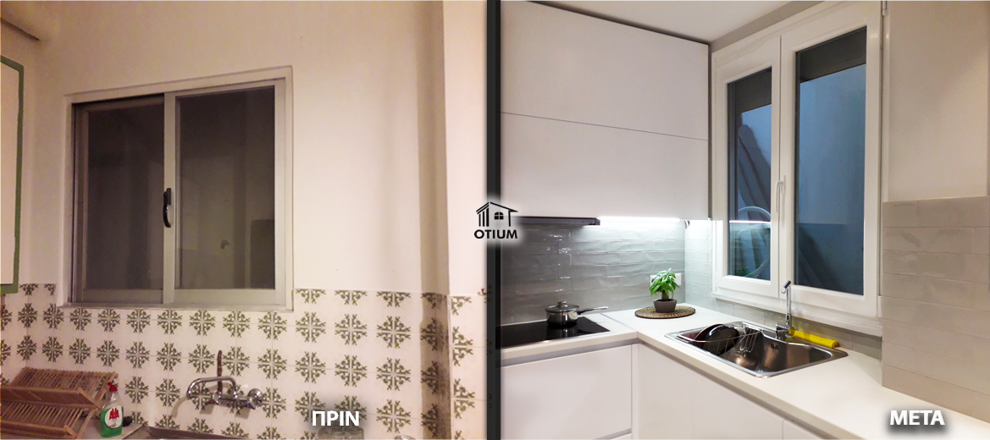
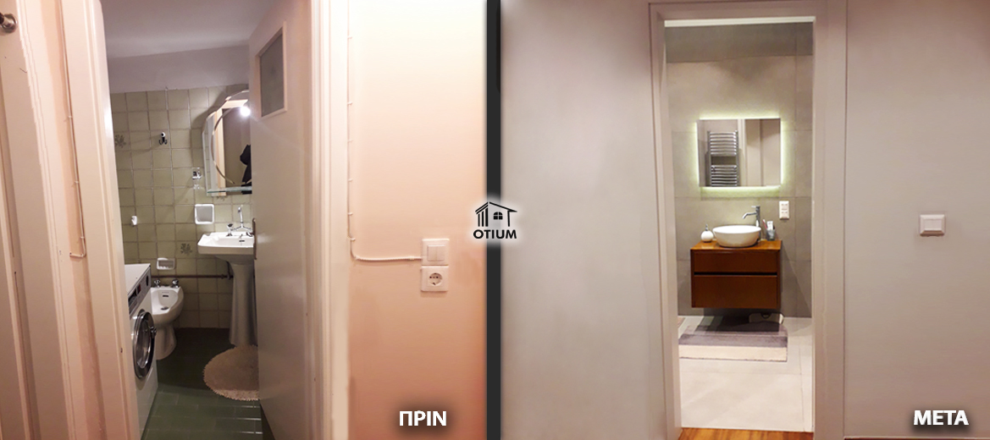
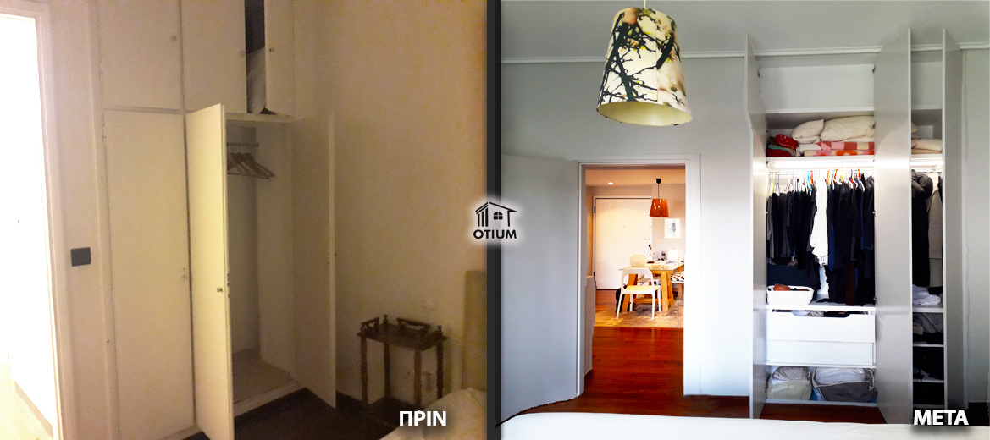
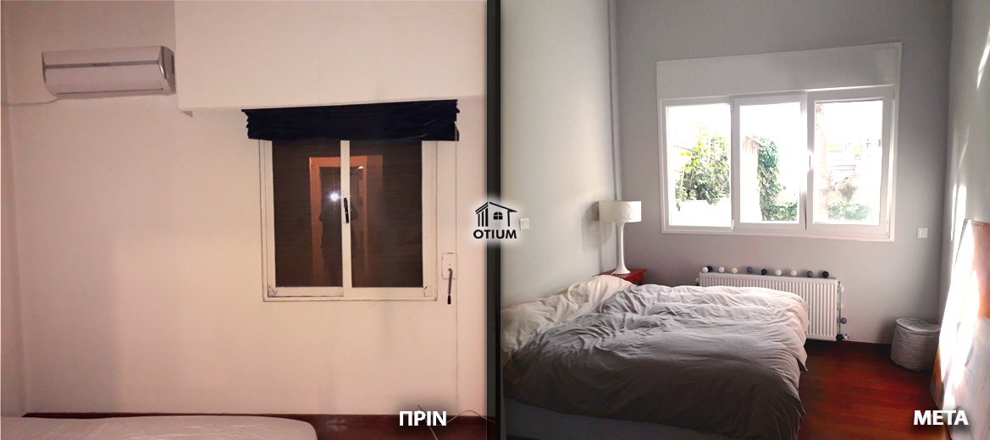
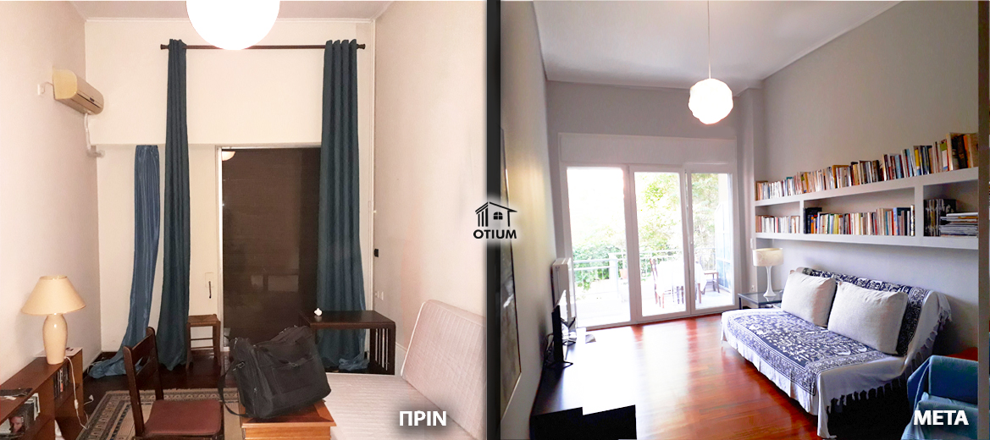
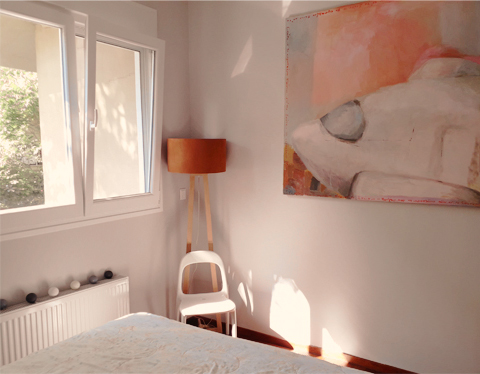
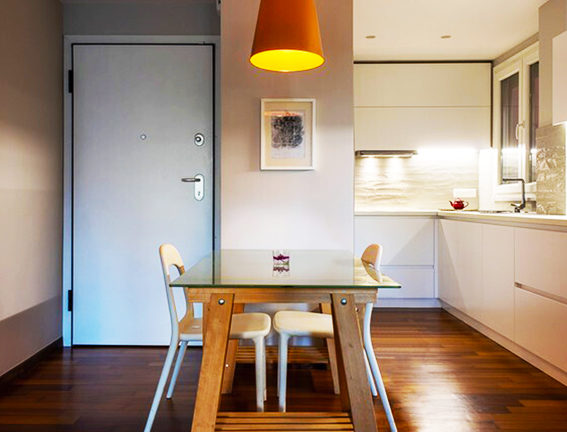
In this album you can see photos of a total house renovation. Before and after. OTIUM undertook the Study, Architectural Design, Supervision & Construction of the house. The duration of the renovation lasted two months. The present house changed energy class and tripled its commercial value.
ypnodwmatio-oliki-anakainisi-spitiou-otim-home

A house is made of bricks and beams. But it is designed with dreams and hopes.

01  

Study

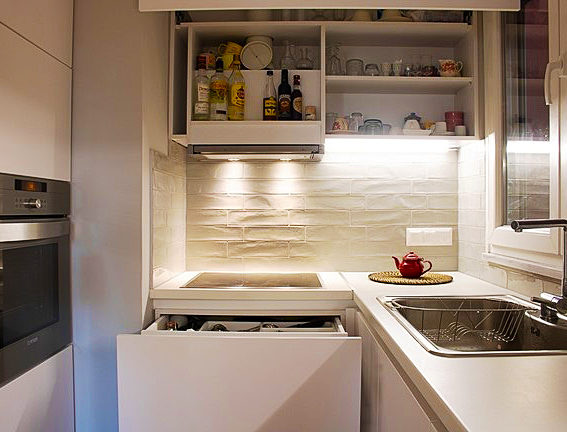
kouzina-oliki-anakainisi-spitiou-otium-home

Assessment of the current situation: The house is 63 sq.m. and was built in 1979. Since then, no intervention or renovation has been done.

Original lay out: Entering from the main entrance of the house there was a corridor. The kitchen was on the left and it was closed and dark. The living room only had a small balcony door and the bedroom only had a small window. The bathroom had a large bathtub, a loft that you could not use due to its static inadequacy and the toilet was in a recess. The house had two small built in closets, one in the hall and one in the bedroom.

The customer’s vision: To build a modern and functional house, where two people can live comfortably. She wanted to create open spaces, provide additional storage space and allow natural light to reach throughout the house. The customer’s aesthetics and taste were simple and this is howshe wanted to shape the space. She chose to use only three colors in all the materials of the house: white, gray and the color of the wood (floor), taking into account the following criteria: Size of the space Lighting The color uniformity advocates the simple style, it is not “talkative”, it gives the feeling that the space is bigger and it highlights the natural lighting.

After gathering all the necessary information from the customer and the OTIUM team, our partner did the architectural design of the space.

She designed the space on the new basis.

She suggested that we should demolish:

  the outer walls of the living room and the bedroom, in order
to enlarge the openings and allow natural light to enter the house

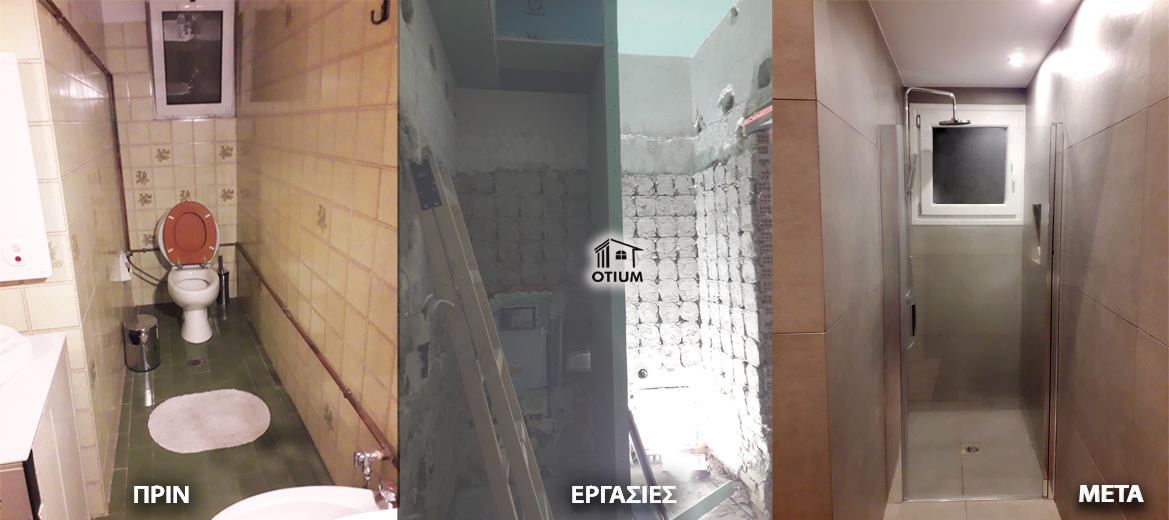
  the interior of the bathroom (loft, tiles, bathtub, sanitary ware, plumbing)

  the whole kitchen (walls, tiles, kitchen equipment)

  the interior of the closets

  electrical panel and wiring

She designed the kitchen (furniture, colour, functionality).

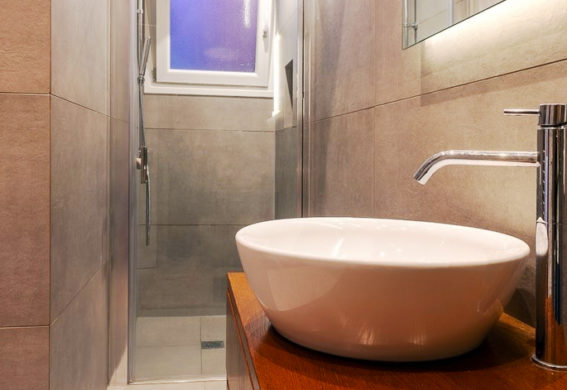
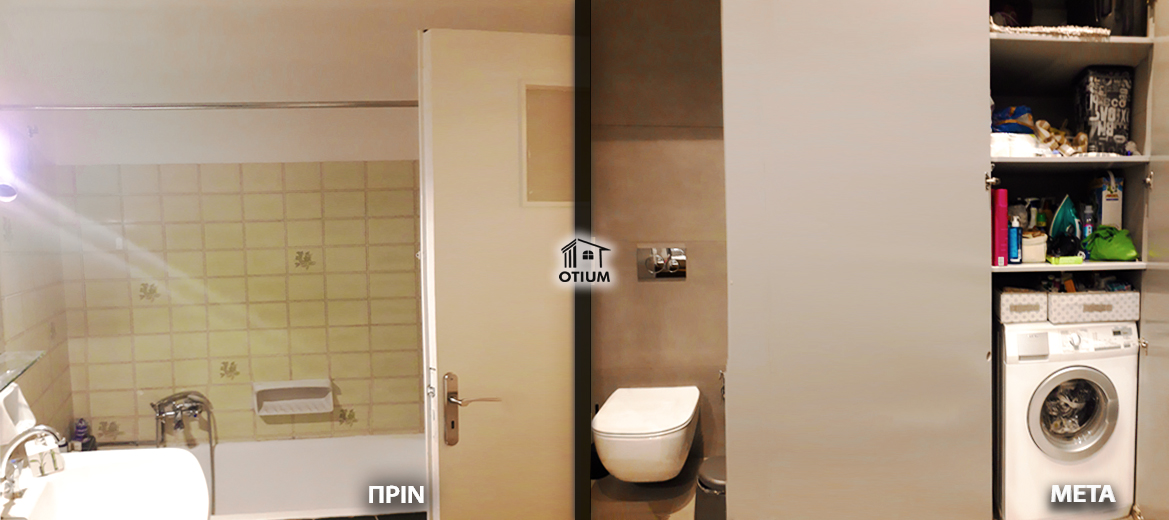
Designed the bathroom (new location of sanitary ware and new closet).

Chose materials and colors for the whole house.

Designed the house lighting.

She designed layout and material proposals for the client as well as financial forecasting of the works and the proposed materials.

02  

Design

kouzina-oliki-anakainisi-spitiou-otium-home

03  

Supervision

niptiras-mpanio-oliki-anakainisi-spitiou-otium-home

Once we had agreed with our client on the architectural design, the works and the materials, we made the works schedule with our team
of collaborators.

Due to the opening of windows and the scope of works, a small-scale license had to be issued by the Urban Planning.

Our deadline was stressful (two months) as our client had to move immediately.

Our partner coordinated the working group and was with them from the first day until the completion of the project in order to ensure the proper operation of the work, to solve unforeseen issues and to keep the customer informed about the progress of the work.

wc-anakainisi-prin-meta-otium-home
mpanio-anakainisi-prin-meta-otium-home
saloni-anakainisi-prin-meta-otium-home
kouzina-anakainisi-prin-meta-otium-home
kouzina-pagos-anakainisi-prin-meta-otium-home
mpanio-anakainisi-prin-meta-otium-home
ypnodwmatio-anakainisi-prin-meta-otium-home
saloni-anakainisi-prin-meta-otium-home

Home
Company
Sevices
Projects
Materials
Training
Working with us
Contact

Contact

Andonis Ndrepepaj – Contractor antonis@otiumhome.gr
6974 476 431

Recent Articles

National energy efficiency strategy
EU energy upgrade directive
Energy efficient buildings

Social

Facebook
Instagram
YouTube
Pinterest